10+
Years Of Experience
Custom Builds That Combine Living and Work Space
Barndominium Construction in El Paso for Properties Requiring Residential and Shop Space Under One Roof
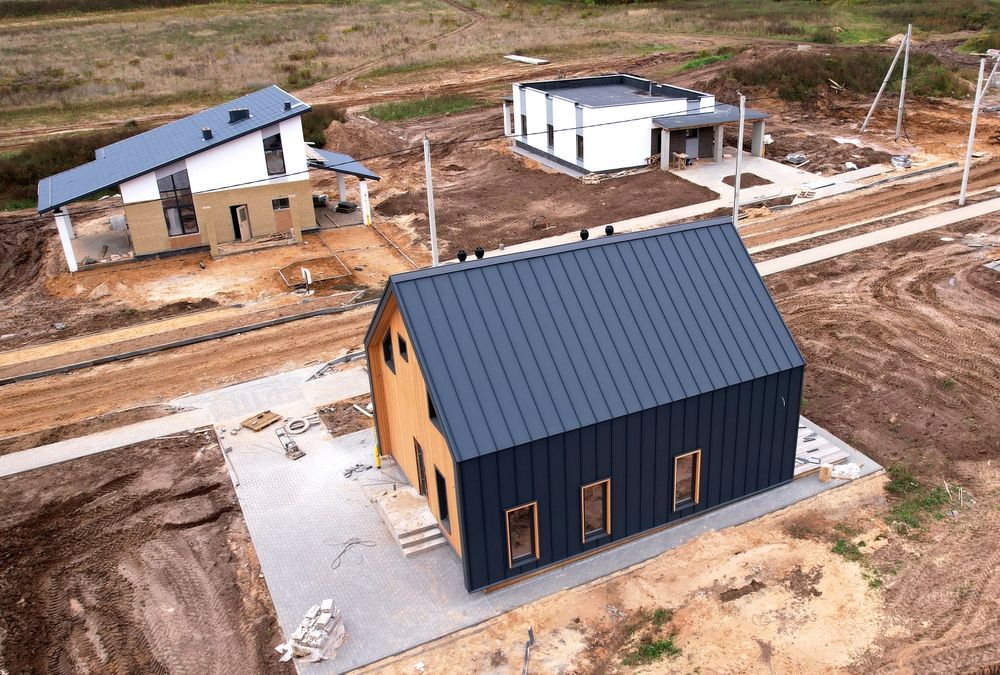
Barndominiums combine residential living areas with large open bays for workshops, vehicle storage, or equipment, using metal building frames that span wide distances without interior load-bearing walls. You get flexible floor plans that adapt to changing needs, durable exterior finishes that withstand wind and sun, and construction timelines shorter than traditional stick-framed homes because the structural shell goes up in days rather than weeks. National Contracting manages barndominium projects in El Paso from initial design through final finishes, coordinating structural erection, utility installation, and interior buildout to deliver turnkey living spaces.
Custom barndominium construction starts with site grading and foundation work, typically a perimeter stem wall with a concrete slab floor that provides both the building platform and the finished floor surface. The metal frame gets erected and sheeted with insulated panels, then partition walls are framed inside to separate living quarters from shop or storage areas. Electrical, plumbing, and HVAC systems are roughed in before interior finishes such as drywall, flooring, and cabinetry are installed in the residential portion.
Schedule a design consultation to discuss your space requirements and site conditions for a custom barndominium project.
What Proper Barndominium Construction Requires
Barndominium construction involves engineering the frame to handle wind loads and roof snow loads specific to the building's location and dimensions, because open-span structures transfer lateral forces differently than conventional framed buildings. The foundation must be sized to support concentrated loads at column locations rather than continuous wall bearing, and anchor bolts are positioned precisely to align with the frame during erection. Insulated metal panels in the walls and roof control heat transfer more effectively than batt insulation in stud walls, reducing cooling costs in climates where summer heat is the dominant concern.
After construction, you'll have a building that maintains comfortable interior temperatures without excessive HVAC runtime, because continuous insulation eliminates the thermal bridging that occurs at wood studs in traditional framing. The open bay areas accommodate vehicles, equipment, or workbenches without the layout constraints of load-bearing walls, and those spaces can be reconfigured later by moving partition walls rather than modifying structural elements. Exterior finishes such as stone veneer, stucco, or wood siding can be applied over the metal panels to create residential appearances that blend with surrounding properties.
Turnkey project management means National Contracting coordinates all trades and inspections, so you don't need to schedule subcontractors or track building permits through the approval process. The modern design flexibility allows for features such as covered porches, second-story loft areas, or attached covered parking that extend the usable space beyond the main building footprint.
Questions About Barndominium Projects
Barndominium construction differs enough from conventional home building that clients often need clarification on structural approaches, cost factors, and design limitations before starting their projects.
What are the cost differences between barndominium and traditional home construction?
Barndominiums typically cost less per square foot because the structural shell goes up faster and requires fewer material components, though interior finish costs remain similar to conventional construction depending on the level of detail and fixtures selected.
How are living spaces separated from shop areas in a barndominium?
Insulated partition walls are framed between the residential and shop zones, with separate HVAC systems serving each area so that shop dust and temperature fluctuations don't affect the living quarters, and fire-rated assemblies are used when building codes require separation.
What utilities need to be brought to the site before construction starts?
Water, electrical, and septic or sewer connections must be installed to the building location before the slab is poured, and natural gas lines are trenched in if gas heating or appliances are planned, with all utility routing coordinated during site development.
How long does barndominium construction take from start to finish in El Paso?
Construction timelines range from four to eight months depending on building size and finish complexity, with site work and foundation taking several weeks, frame erection completing in days, and interior finishes requiring the majority of the remaining schedule.
What design restrictions apply to barndominium construction?
Metal frame spans are limited by available beam sizes and column spacing, and residential building codes apply to living areas regardless of the construction method, so room layouts, window sizes, and egress requirements must meet the same standards as conventional homes.
National Contracting handles barndominium design and construction for clients throughout El Paso seeking mixed-use buildings that combine living space with functional work areas. Contact us to discuss your project vision and review site options for your custom build.